
NCERT Solutions Class 8 Social Science Part 2 Chapter 3: A Journey Through Indian Architecture
Answers to the Big Questions, every Let’s Explore and Let’s Remember box, and all ten Questions and activities in Chapter 3, A Journey Through Indian Architecture, of Exploring Society: India and Beyond, Grade 8 Part 2. Page numbers follow the book (pages 85–124). Short notes: Part 2 Chapter 3 notes.
The Big Questions (page 85)
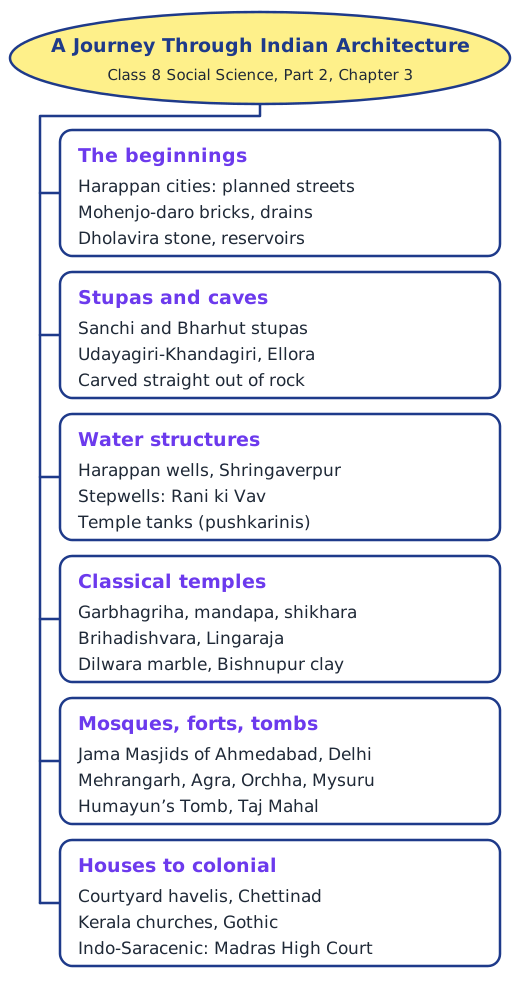
1. What role has architecture played in Indian civilisation? From Harappan cities to stupas, temples, mosques, forts and houses, buildings have met everyday needs, such as shelter, water, defence and worship, while also expressing faith, power, learning and art. Temples and mosques were also centres of education, culture and community life.
2. Key concepts and developments. Careful town planning and water management (Harappans); stupas and rock-cut caves; the classical temple built by the shilpashastra, planned as the cosmic being Purusha, with regional styles; the meeting of Islamic and Indian traditions in mosques and tombs; forts and palaces; courtyard houses suited to the climate; and colonial Indo-Saracenic buildings. Throughout, builders used advanced techniques and geometry without cement.
3. Why is it relevant today? It shows how to build for the local climate and materials, keeps our history and skills alive, draws visitors, and is part of our identity; but it must be protected from neglect and pollution, which is every citizen’s duty.
Let’s Explore and Let’s Remember (pages 95–118)
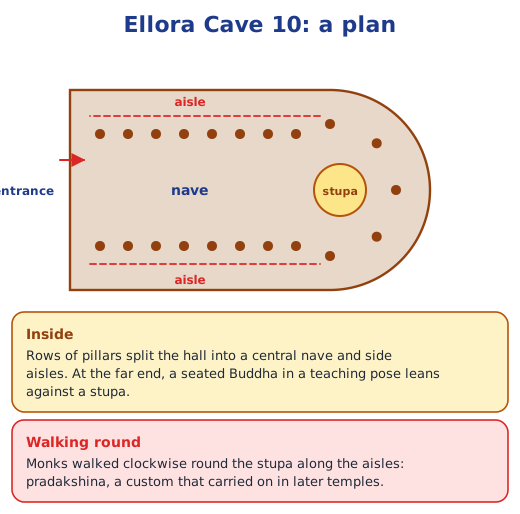
Carving a cave like Ellora with hammers and iron chisels (page 95). Plan the whole hall first and mark it on the rock face. Start at the top and cut a tunnel just under the roof line, then work downward and inward, so workers always stand on uncut rock and need no scaffolding. Leave the pillars and the stupa standing as you cut around them. The hillside may have cracks, weak layers or water seeping in, and one wrong blow cannot be undone. The arched ribs of the nave roof would be marked out and carved first in the rough, then shaped and smoothed with finer chisels, working from the top down. Indian words for ‘nave’: in a temple, the hall people walk through is the mandapa, leading to the garbhagriha.
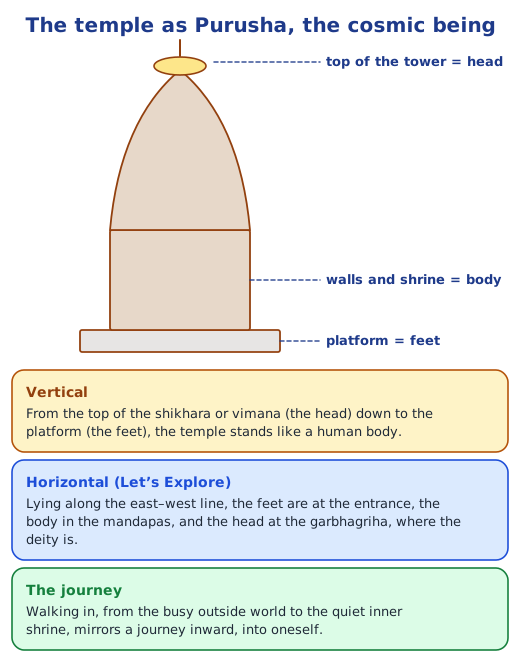
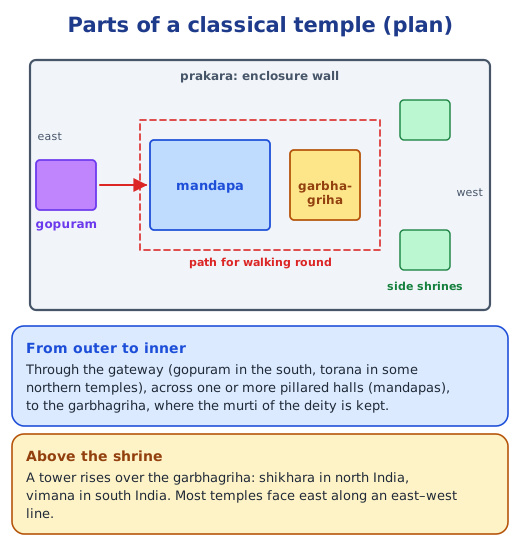
Horizontal equivalence of the temple and the cosmic being (page 100). Lying along the east–west line, the feet are at the entrance (gopuram), the body is in the mandapas, and the head is the garbhagriha, where the deity is kept.
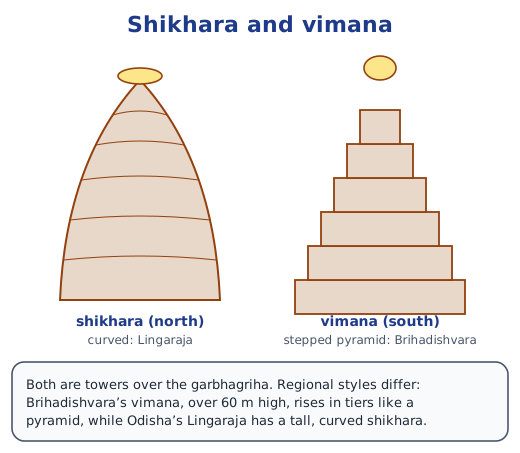
Regional styles (page 103). Brihadishvara’s vimana rises in straight-sided tiers like a pyramid, while a north Indian shikhara curves inward towards the top. The Kandariya Mahadeva Temple at Khajuraho stands on a high platform, with smaller curved towers climbing up to the main shikhara like mountain peaks; Angkor Wat in Cambodia is a vast complex with several lotus-bud towers on stepped terraces, long carved galleries and a surrounding moat.
Materials, their pros and cons (page 104). Baked brick: easy to make where clay is plentiful, light and regular, but wears and needs plaster. Stone (sandstone, laterite, granite): strong and long-lasting, but heavy, costly to move and slow to carve; granite is the hardest to carve. Marble: allows very fine carving and polish, but is costly, heavy and stains with pollution. Living rock: needs no building at all, but every mistake is permanent. Terracotta: cheap and easy to shape before firing, but needs precise firing and can crack or wear. Wood: easy to carve and warm, but rots, is eaten by termites and burns, as the old Mysuru palace did. No cement mortar was used: stones were cut to fit tightly and held by their own weight, and bricks were laid in lime or mud.
Four temples: common features and differences (page 104). Common: a garbhagriha with the deity, pillared halls, a tower over the shrine, rich carving, room to walk round, and an east–west plan. Differences: material (granite at Thanjavur, sandstone and laterite at Bhubaneswar, marble at Dilwara, brick and terracotta at Bishnupur), tower shape (pyramid vimana, curved shikhara, Bengal-style roofs), size, faith (Hindu or Jain) and date (11th to 18th centuries).
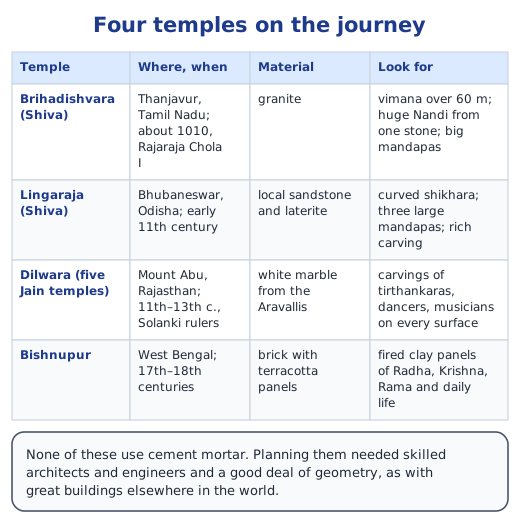
A temple in your locality (page 104). Look for the entrance, the pillared hall, the shrine with the deity, the tower and its shape, the direction it faces, the path for walking round, the building material and any carvings or water tank.
Forts in earlier textbooks (page 109). Jaisalmer stands in the Thar Desert of western Rajasthan; Kumbhalgarh is in the Aravalli hills of southern Rajasthan; Raigad is a hill fort in the Sahyadris of Maharashtra; and Sindhudurg is a sea fort on an island off the Konkan coast of Maharashtra.
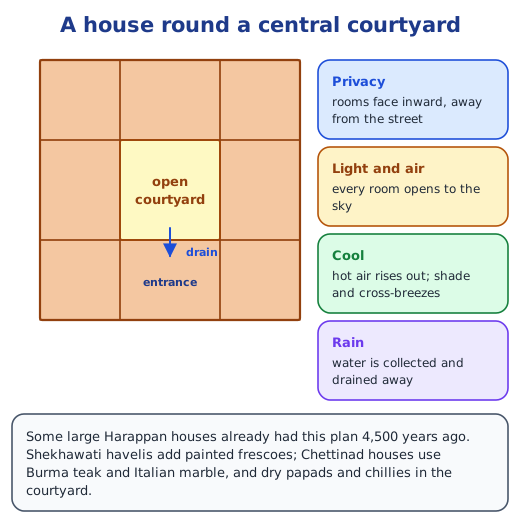
Advantages of a central courtyard (page 118). Privacy, since rooms face inward; convenience, as every room opens onto one shared space for work and family events; rain can be collected or drained from the open court; and cooling, since hot air rises out, shade falls in the court and breezes pass through the rooms.
Questions and activities (page 124)
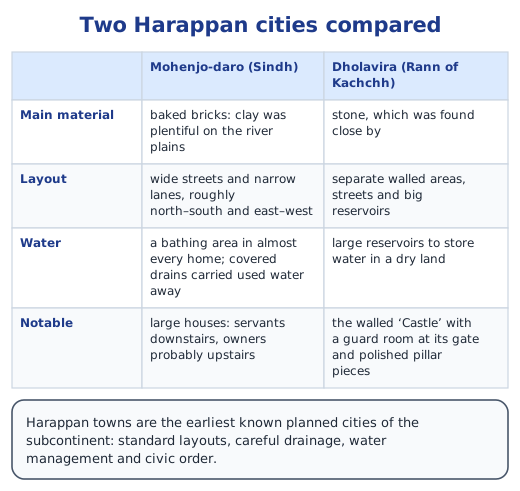
1. Using the 5-metre scale bar in Fig. 3.5, the front of the house measures roughly 24 to 25 metres, about three times the length of a typical 8-metre classroom. At least two flights of stairs can be made out, which suggests an upper floor. If the owners lived upstairs, the ground-floor rooms were probably for servants, storage of grain and goods, cooking, bathing and drainage, a well, work such as weaving or crafts, and a room near the door for visitors or a guard.
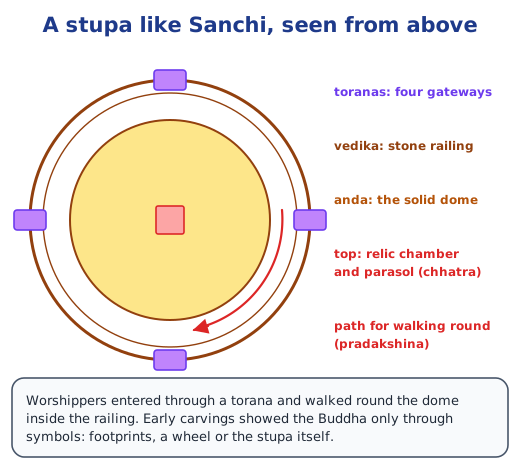
2. A brick dome: lay a strong circular base, then build rings of bricks, each ring set slightly inward over the one below (corbelling), filling the centre solid as in a stupa, with earth ramps or wooden scaffolds to reach the top; finally plaster the surface. The ceiling of Fig. 3.12: carve from the top, opening a tunnel under the roof, rough out the curve, then cut the ribs and smooth them, before moving down to the pillars. Groups may differ on tools, order of work and how many workers are needed.
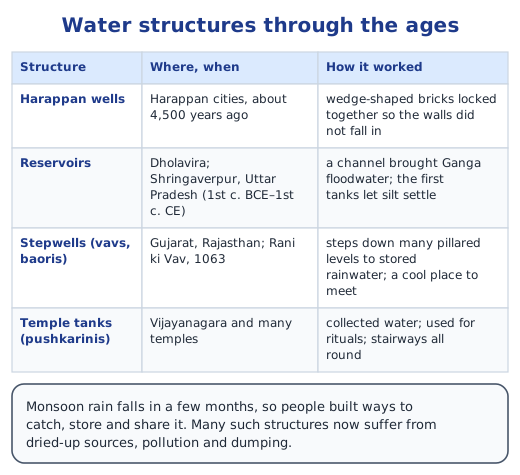
3. The water level in these tanks rises in the monsoon and falls in the dry season, so stairways on all sides let people reach the water at any level. Many people can bathe, fetch water or perform rituals at the same time; the steps make cleaning and removing silt easier and strengthen the walls; and in a temple tank they add beauty and order.
4. The terracotta pillars of Bishnupur (Fig. 3.27) were easier to sculpt: their panels were shaped and carved by hand in soft clay, piece by piece, and only then fired. The marble pillars of Dilwara (Fig. 3.25) had to be carved from hard stone, where a single wrong stroke can ruin the work. (Terracotta, however, needs careful firing and is less durable than marble.)
5. See the four temples above: all have a garbhagriha, pillared halls, a tower and fine carving, and are planned for walking round; they differ in material, tower shape, size, faith and date. Compared with stupas and caves, temples are built up from blocks rather than carved, and house an image of the deity.
6. No. Such courtyards are built slightly below the floor of the rooms and sloped towards an outlet, so rainwater runs out through a drain or into a storage tank, and the rooms stand on raised plinths with deep eaves. In fact the courtyard helps collect rain.
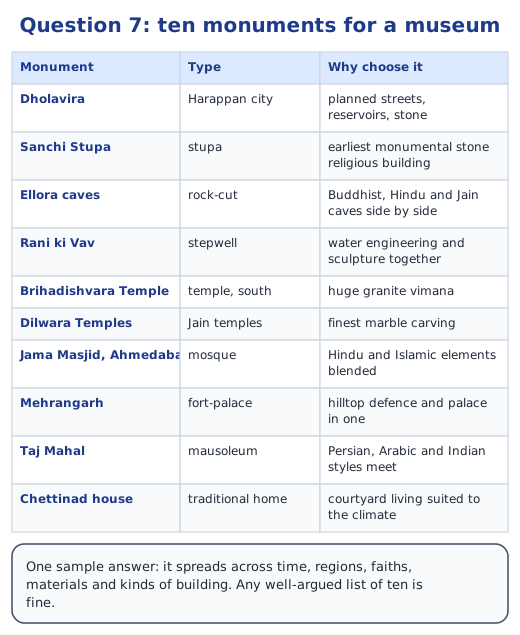
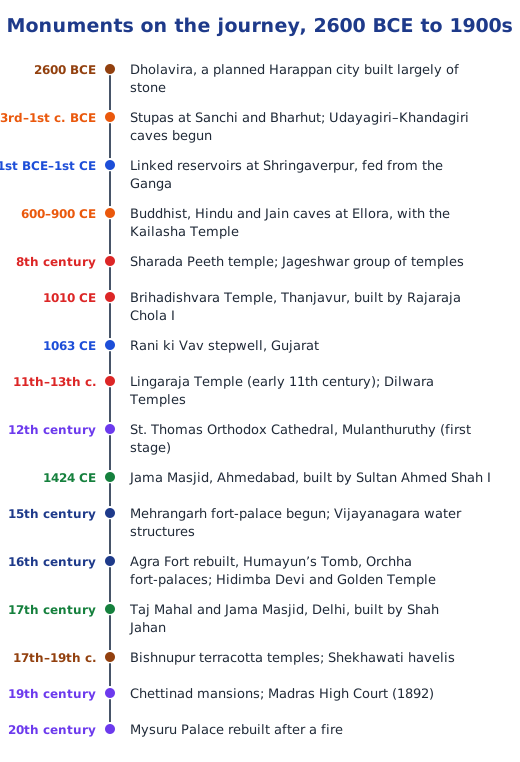
7. One possible list, chosen to cover different periods, regions, faiths and kinds of building:
8. Example: a local stone temple with a curved tower over a small shrine, a pillared hall in front and an east-facing entrance is a classical north Indian (shikhara) temple; a building with a prayer hall facing west, a mihrab, domes and minarets is a mosque. The markers are the plan, the tower or dome, the material and the decoration.
9. Divide the types among groups (temples, mosques, forts, tombs, wells and tanks, houses, churches, colonial buildings), collect photographs, sketches and facts from books, the internet, local elders and the Archaeological Survey, write short labels on date, builder, material and features, and invite a local historian or architect to speak.
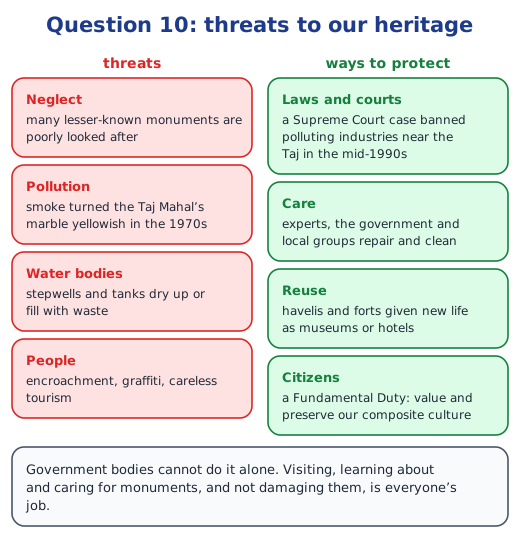
10. The biggest threats are neglect of lesser-known monuments, air pollution, the drying up and dumping of waste in old water bodies, encroachment and new construction too close, vandalism and graffiti, crowded careless tourism, and lack of awareness. We can protect them through laws and court orders, as with the Taj Mahal, expert repair and cleaning, sensible reuse as museums, local community groups, and above all by citizens valuing and caring for them, a Fundamental Duty.
Practice
-
Which of these was carved out of a single mass of rock?
Show answer
Answer: (b) Kailasha Temple, Ellora
-
The Dilwara Temples at Mount Abu are built of:
Show answer
Answer: (c) white marble
-
Jodhpur’s houses are blue because of:
Show answer
Answer: (b) lime mixed with copper sulphate
-
Why do the central courtyards of old houses not flood in heavy rain?
Show answer
Answer: The courtyard floor is set a little lower and sloped towards an outlet, so rainwater runs into a drain that carries it outside, or into a tank where it is stored; the rooms around stand on a raised plinth.
-
Name one Fundamental Duty linked to monuments.
Show answer
Answer: The duty ‘to value and preserve the rich heritage of our composite culture’, which means caring for monuments and not damaging them.
Stuck on a question?
Take a photo and Lagnever AI explains it step by step. Try it for 7 days for ₹2.
Get it on Google Play Open in browser
For parents: after the trial, the plan renews monthly by UPI or card autopay. You can cancel anytime in the app.