
Class 8 Social Science Part 2 Chapter 3: A Journey Through Indian Architecture Notes
This chapter in five lines
A Journey Through Indian Architecture visits buildings from about 2600 BCE to the 20th century: Harappan cities, Buddhist and Jain stupas and rock-cut caves, wells and stepwells, classical temples, mosques, forts and palaces, tombs, courtyard houses, churches and colonial buildings. It shows how Indian builders joined use and beauty, with great skill and geometry, and why this heritage must be protected.
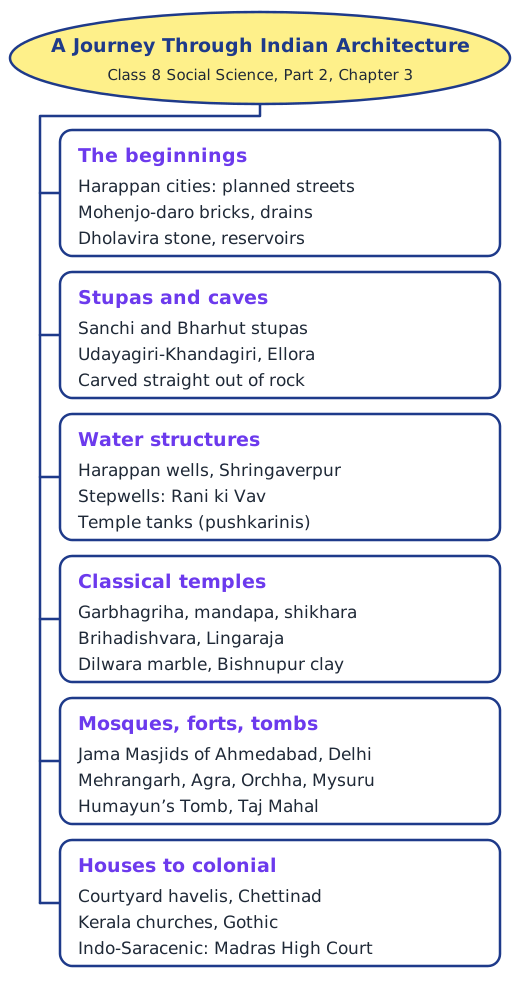
What is this chapter about?
Architecture is the art and the technical skill of designing buildings that are both useful and beautiful, and India has excelled at it for thousands of years. The chapter cannot cover everything, so it takes a journey through a few chosen examples of each kind of structure, from a Harappan city to a 20th-century palace. It asks three big questions: what part architecture has played in Indian civilisation, what ideas lie behind it, and why this heritage still matters.
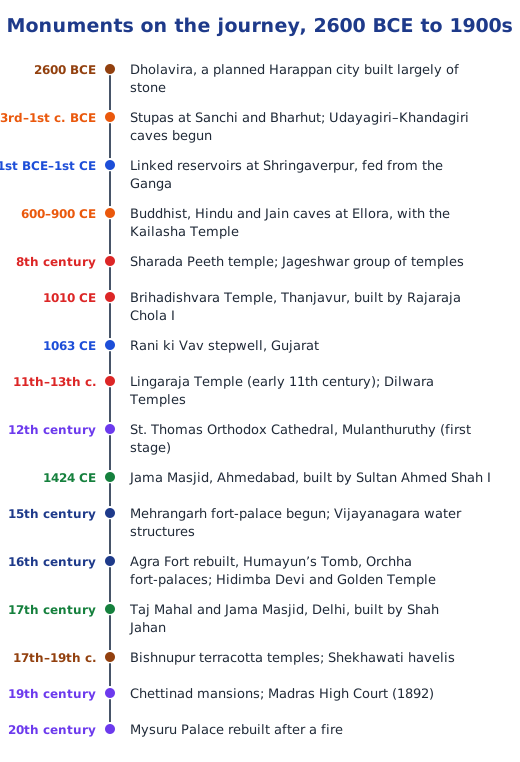
The beginnings: Harappan cities
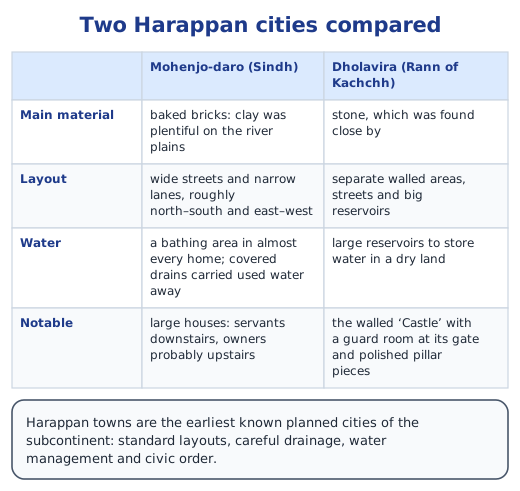
The Harappans left the earliest known planned cities of the subcontinent. Most were of bricks, since clay was plentiful on the river plains. In Mohenjo-daro, wide streets and narrow lanes ran roughly north–south and east–west, almost every home had a bathing area, and drains carried used water out of the city. In one large house the servants seem to have lived downstairs and the owners upstairs, away from street noise and dust. Dholavira, in the Rann of Kachchh, used the stone found nearby and had walled areas, streets and huge reservoirs.
Stupas and rock-cut caves
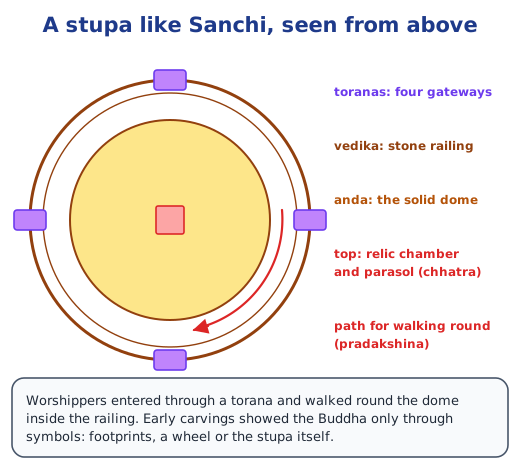
From the 4th or 3rd century BCE, Buddhism brought new forms. A stupa is a solid dome over relics of the Buddha or a revered monk. The main stupa at Sanchi, first linked with Ashoka, is the earliest monumental religious stone building in India: worshippers entered through carved toranas and walked round the dome inside a railing. At this stage the Buddha was shown only by symbols, such as footprints or a wheel. Jains built stupas too. Caves carved straight into hills made lasting homes and halls: Udayagiri–Khandagiri near Bhubaneswar, begun in the 2nd century BCE, sheltered Jain monks, and at Ellora thousands of tonnes of rock were cut away to leave the Kailasha Temple. Read stupas, rock-cut caves and temples.
Water structures
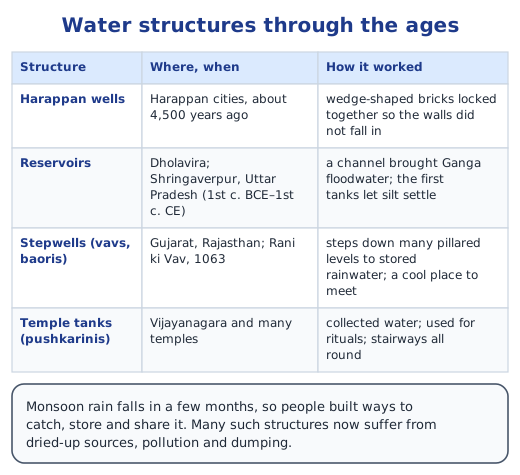
India’s rain comes in a few monsoon months, so people built many ways to catch and keep water. Harappan wells used wedge-shaped bricks that locked together and could not cave in. At Shringaverpur, the place where the Ramayana says Rama, Sita and Lakshmana crossed the Ganga, a channel filled a chain of large reservoirs. Gujarat and Rajasthan built stepwells, such as the richly sculpted Rani ki Vav, and temples had tanks called pushkarinis. Read water structures and stepwells.
Classical temples
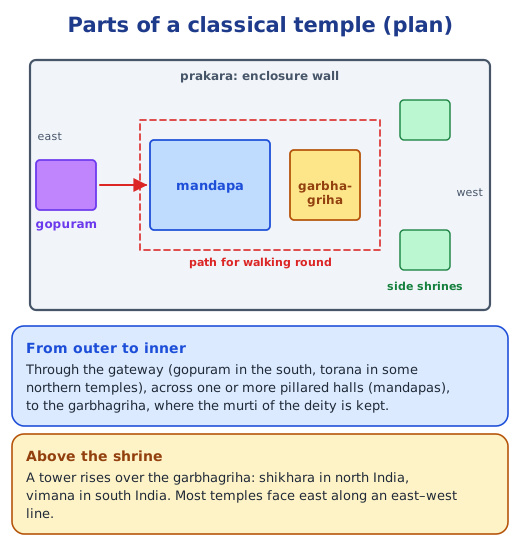
Temples were places of worship but also of learning, art, music and trade. Classical temples began in the Gupta era and followed the rules of the shilpashastra. A visitor passes a gateway (gopuram or torana), one or more pillared mandapas, and reaches the garbhagriha, where the deity’s image is kept; above it rises a shikhara (north) or vimana (south). Most face east. The plan is also a symbol of Purusha, the cosmic being, and entering is like a journey inward. The Brihadishvara Temple at Thanjavur, the Lingaraja Temple at Bhubaneswar, the marble Dilwara Temples at Mount Abu and the terracotta temples of Bishnupur show how styles varied.
Mosques
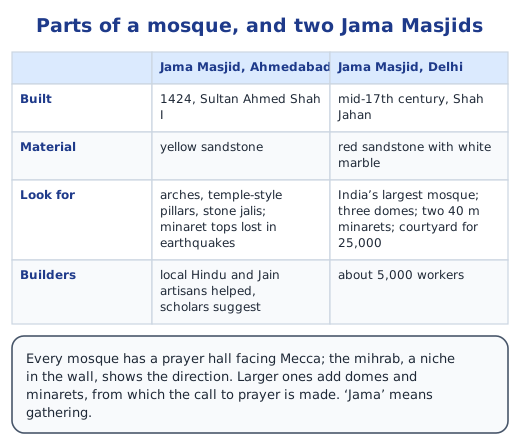
A mosque is where Muslims gather for prayer, and also a place of learning and community. Its prayer hall faces Mecca, larger ones have domes and minarets, and a Jama Masjid hosts the Friday prayers. Ahmedabad’s Jama Masjid (1424) blends Hindu and Islamic elements, probably made with local Hindu and Jain artisans: this mixing is called Indo-Islamic architecture. Delhi’s Jama Masjid, built by Shah Jahan, is India’s largest mosque. Read forts, palaces, mosques and tombs.
Forts and palaces
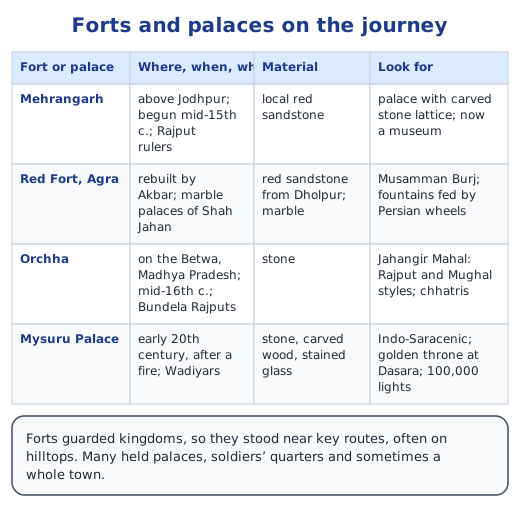
Forts guarded kingdoms, so they stood on hills or near key routes, and many held palaces. Mehrangarh towers over Jodhpur; Akbar rebuilt the Red Fort at Agra in red sandstone, and Shah Jahan added marble palaces, where he was later imprisoned by his son Aurangzeb; the Bundela Rajputs built the Orchha complex on the Betwa; and the Mysuru Palace, rebuilt in the early 20th century, glows with nearly 100,000 lights on festival evenings.
Tombs and mausoleums
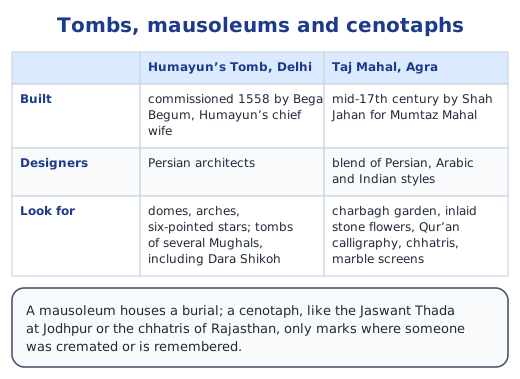
Islam and Christianity bury the dead, and grand mausoleums were raised for rulers and saints; Buddhists, Jains and Hindus generally cremate, so their rulers had at most cenotaphs. Humayun’s Tomb (1558) brought Persian ideas into Mughal building. The Taj Mahal, built by Shah Jahan for Mumtaz Mahal, joins Persian charbagh gardens and arches, Arabic calligraphy and Indian chhatris and lotus designs, with stones inlaid in white marble.
Houses, churches and colonial buildings
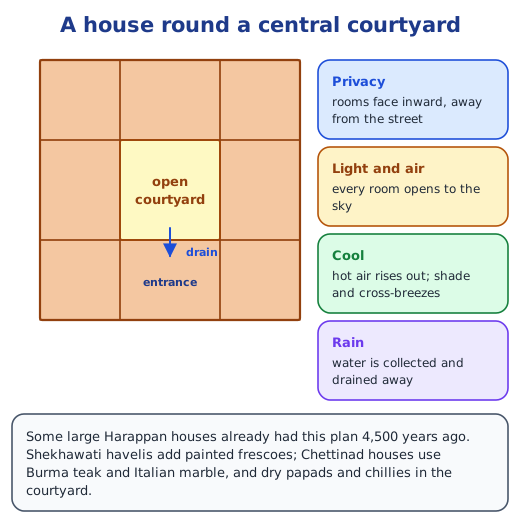
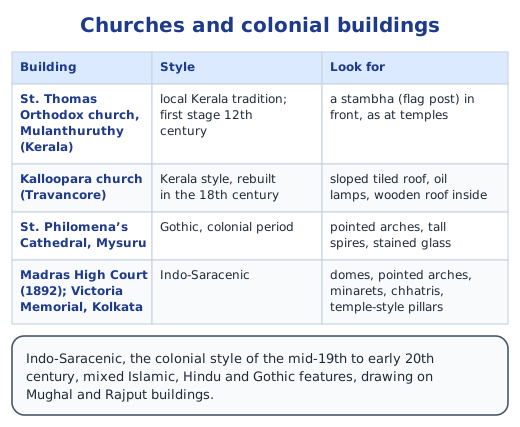
Many traditional houses are built round a central courtyard, a plan seen even in large Harappan homes: Shekhawati havelis are covered in painted frescoes, and Chettinad houses used Burma teak and Italian marble. Some Kerala churches borrowed the temple flag post and sloping tiled roofs, while St. Philomena’s in Mysuru is Gothic. Colonial Indo-Saracenic buildings, like the Madras High Court and Kolkata’s Victoria Memorial, mixed Islamic, Hindu and Gothic features.
Caring for our heritage
Behind the bricks and stones lie deep ideas, of linking the human with the cosmic and the divine, and of beauty and order. Yet many lesser-known monuments are neglected, and government bodies alone cannot look after thousands of them. One of our Fundamental Duties asks every citizen ‘to value and preserve the rich heritage of our composite culture’. Answers to every question are in the NCERT solutions for Part 2 Chapter 3.
Key terms
| Term | Meaning |
|---|---|
| Architecture | The art and technique of designing and constructing buildings that are both useful and beautiful. |
| Stupa | A solid dome-shaped structure holding relics of the Buddha or of revered monks, also built by Jains. |
| Torana | An ornamental gateway, such as the four carved gateways round the Sanchi Stupa. |
| Pradakshina | Walking round a stupa or shrine in a clockwise direction as an act of worship. |
| Rock-cut architecture | Caves and temples carved directly out of a hillside rather than built up from blocks. |
| Stepwell (vav or baori) | A well reached by flights of steps going down several levels, used to store water and as a cool meeting place. |
| Pushkarini | A temple water tank with steps on its sides, used for storing water and for rituals. |
| Garbhagriha | The innermost chamber of a temple, where the image (murti) of the deity is kept. |
| Mandapa | A pillared hall in a temple, between the entrance and the garbhagriha. |
| Shikhara and vimana | The tower over the garbhagriha: called shikhara in north Indian temples and vimana in south Indian temples. |
| Gopuram | The tall ceremonial gateway of a south Indian temple. |
| Shilpashastra | Texts on the arts and crafts, mainly architecture and sculpture, whose rules temple builders followed. |
| Mihrab | A niche in the wall of a mosque that shows the direction of Mecca, towards which prayers are offered. |
| Jali | A stone screen carved with open lattice patterns, letting in light and air. |
| Cenotaph | A memorial to a person that marks a cremation site or remembers them, but holds no burial. |
| Indo-Saracenic | A colonial style of the mid-19th to early 20th century mixing Islamic, Hindu and Gothic features. |
Topics in this chapter
Practice
-
Which Harappan city made extensive use of stone?
Show answer
Answer: (b) Dholavira
-
The innermost chamber of a temple, where the deity’s image is kept, is the:
Show answer
Answer: (c) garbhagriha
-
Who built the Brihadishvara Temple at Thanjavur around 1010?
Show answer
Answer: (a) Rajaraja Chola I
-
Rani ki Vav is a famous:
Show answer
Answer: (b) stepwell
-
Who commissioned Humayun’s Tomb in 1558?
Show answer
Answer: (b) Bega Begum
-
The Madras High Court is an example of which style?
Show answer
Answer: (b) Indo-Saracenic
Questions students ask
What are the main topics of Class 8 Social Science Part 2 Chapter 3?
Harappan city planning; stupas; rock-cut caves; water structures such as wells, reservoirs, stepwells and temple tanks; classical temples; mosques; forts and palaces; tombs and mausoleums; traditional courtyard houses; churches; colonial Indo-Saracenic buildings; and why we must protect this heritage.
Is A Journey Through Indian Architecture in the new NCERT Class 8 Social Science book?
Yes. It is Chapter 3 of Exploring Society: India and Beyond, Grade 8 Part 2, in the theme Our Cultural Heritage and Knowledge Traditions, on pages 85 to 124.
What is the difference between a shikhara and a vimana?
Both are towers over a temple’s garbhagriha. Shikhara is the name in north Indian temples, where the tower is usually tall and curved, as at the Lingaraja Temple. Vimana is the name in south Indian temples, where it often rises in tiers like a pyramid, as at the Brihadishvara Temple.
What is Indo-Islamic architecture?
It is the style that grew when Islamic building traditions met Indian craftsmanship. Mosques and tombs used domes, pointed and corbelled arches, stone jalis and floral designs, often made by local Hindu and Jain artisans, and in Rajasthan added jharokhas and chhatris. The Jama Masjid of Ahmedabad is an example.
Stuck on a question?
Take a photo and Lagnever AI explains it step by step. Try it for 7 days for ₹2.
Get it on Google Play Open in browser
For parents: after the trial, the plan renews monthly by UPI or card autopay. You can cancel anytime in the app.