
Stupas, rock-cut caves and temples
Answer in short
Stupas are solid domes over relics, ringed by railings and carved gateways, as at Sanchi. Rock-cut caves, such as Udayagiri–Khandagiri and Ellora, were carved straight out of hills. Classical temples, from the Gupta era on, lead from a gateway through pillared mandapas to the garbhagriha, under a shikhara in the north or a vimana in the south.
Stuck on a question? Take a photo and Lagnever AI explains it step by step. Try it for 7 days for ₹2. Get it on Google Play
Stupas
As Buddhism spread from the 4th or 3rd century BCE, thousands of stupas were built in brick and stone. A stupa is a solid dome holding relics of the Buddha or a revered monk; the larger ones grew into ritual centres with railings, gateways and panels telling stories from the Buddha’s life. In this early art the Buddha himself is not shown as a person, only through symbols: his footprints, a dharma wheel, or a stupa.
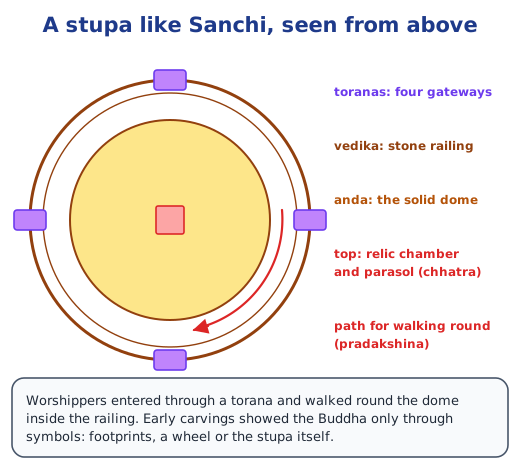
The main stupa at Sanchi in Madhya Pradesh, first commissioned or supported by Ashoka, is the earliest phase of monumental religious stone building in India. A worshipper came in through one of four huge carved gateways (toranas), covered with scenes of town and village life, and walked round the dome inside the stone railing (vedika). A panel at Bharhut, also in Madhya Pradesh, actually shows people worshipping a stupa, and its railings carry the names of donors. Jains built stupas too.
Carved out of the rock
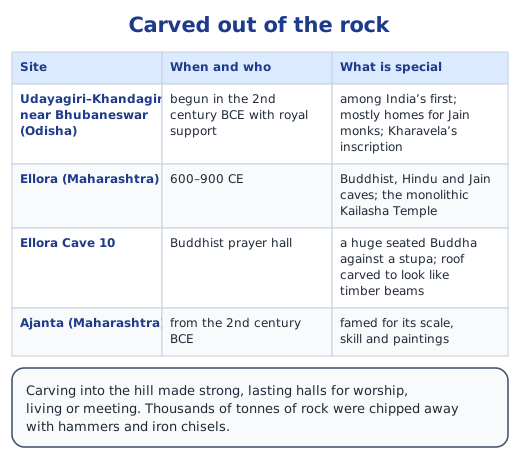
Religious communities needed lasting places to pray, live and meet, and carving into the rock gave them strong, durable halls. The Udayagiri–Khandagiri caves near Bhubaneswar, begun in the 2nd century BCE with royal support, are among India’s first; most were homes for Jain monks, and one holds King Kharavela’s inscription.
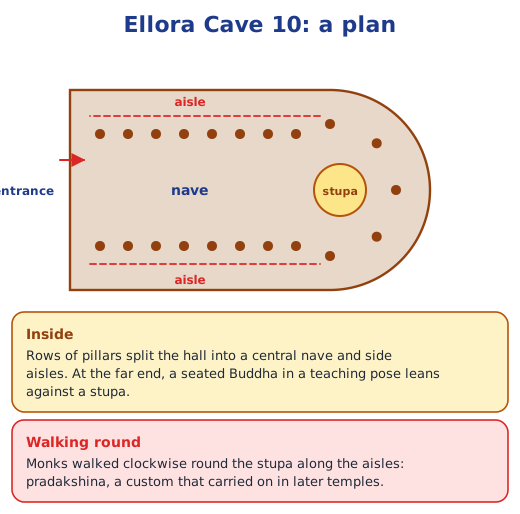
Maharashtra has magnificent cave complexes at Ajanta and Ellora. At Ellora, Buddhist, Hindu and Jain caves sit side by side, and the giant Kailasha Temple was left standing after the rock around it was cut away. Ellora’s Cave 10 is a vast prayer hall: a seated Buddha in a teaching pose leans against a stupa, the arched roof copies the timber beams of town buildings, and monks walked clockwise round the stupa along the side aisles. This walking round, pradakshina, continued in later temples.
How a classical temple is planned
Temples grew out of the stupa and cave traditions and became centres of worship, learning, art and social and economic life. Classical temples appear in the Gupta era, built with royal grants and gifts from many donors, following the shilpashastra, the texts on arts and crafts. The visitor passes a ceremonial gateway (gopuram in the south, torana in some northern temples), crosses one or more pillared halls (mandapas), and arrives at the garbhagriha, the inner chamber with the image (murti) of the deity. A tower rises over it: the shikhara in north India and the vimana in the south. The main line usually runs east–west, with the garbhagriha facing east, and large temples add side shrines and enclosure walls (prakaras).
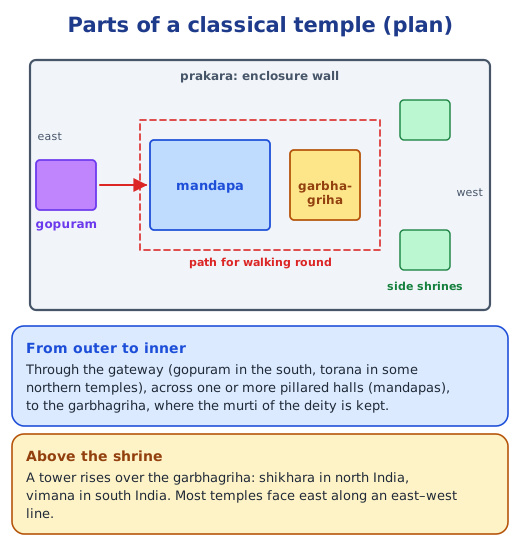
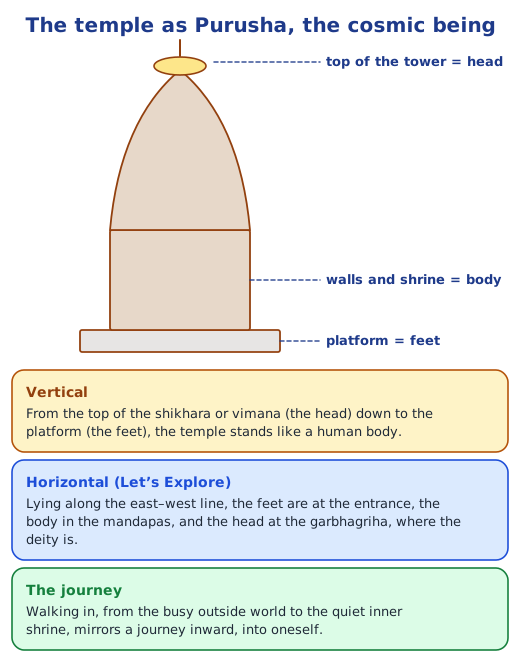
The temple is also a symbol. It is planned as the body of Purusha, the cosmic being: the top of the tower is the head and the platform the feet. Going in, from the outer world to the quiet garbhagriha, mirrors a spiritual journey inward.
Four temples, four styles
Temples stayed fairly small until about the 9th century; from the 10th century they grew into vast complexes. The Brihadishvara Temple at Thanjavur, built by Rajaraja Chola I around 1010, has huge mandapas, a granite vimana over 60 metres high and a giant Nandi carved from one stone. The Lingaraja Temple at Bhubaneswar, of the early 11th century, is of local sandstone and laterite, with three large mandapas and a richly carved shikhara. Both are dedicated to Shiva. The five Dilwara Temples at Mount Abu, built by the Solanki rulers between the 11th and 13th centuries, are Jain temples of white marble carved on every surface. The Bishnupur temples of West Bengal, from the 17th and 18th centuries, are brick buildings faced with fired terracotta panels.
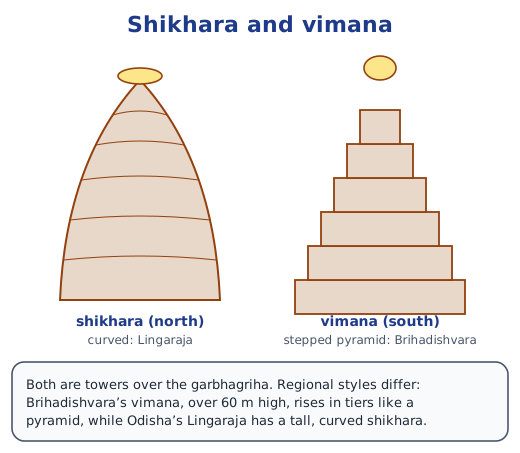
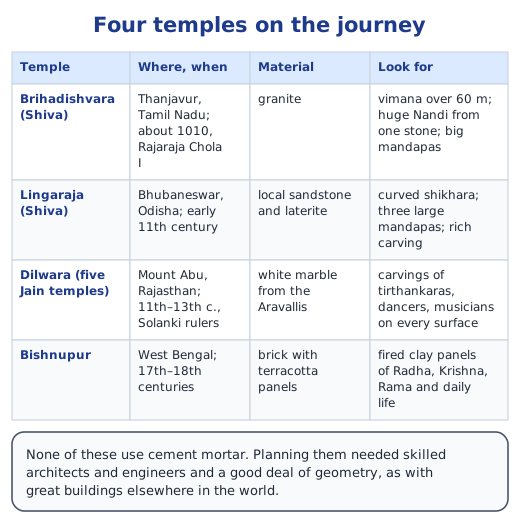
None of these buildings uses cement mortar. Building them needed many workers, master sculptors, and architects and engineers who used a good deal of geometry, as did the builders of Egypt’s pyramids, Athens’ Parthenon and Europe’s Gothic cathedrals. The chapter also points to the Sharada Peeth in Kashmir, once a famous centre of learning; the 16th-century Hidimba Devi Temple in Manali; the Jageshwar group of about 124 stone temples in Uttarakhand; and the Golden Temple at Amritsar, the holiest Sikh shrine.
More: forts, palaces, mosques and tombs, water structures and stepwells, the chapter notes and the NCERT solutions.
Practice
-
Early carvings at Sanchi and Bharhut showed the Buddha through:
Show answer
Answer: (b) symbols such as footprints and the wheel
-
The Udayagiri–Khandagiri caves mostly housed:
Show answer
Answer: (b) Jain monks
-
The tower over the garbhagriha in a south Indian temple is called the:
Show answer
Answer: (b) vimana
-
Name the main parts of a classical temple, from outside in.
Show answer
Answer: A ceremonial gateway (gopuram in the south, torana in some northern temples), one or more pillared halls called mandapas, and the garbhagriha, the inner chamber holding the deity’s image, with a tower above it.
-
How were the Bishnupur temples different from the Dilwara Temples?
Show answer
Answer: Bishnupur’s 17th–18th century temples in West Bengal are of brick covered with fired terracotta panels showing Radha, Krishna, Rama and daily life. The 11th–13th century Dilwara Temples at Mount Abu are Jain temples of white marble carved over every surface.
Questions students ask
What is a stupa?
A stupa is a solid dome-shaped structure built over relics of the Buddha or of revered monks. Large stupas, like the one at Sanchi, had a stone railing, a path for walking round the dome and four carved gateways called toranas. Jains also built stupas, and the form spread across Asia.
How were rock-cut caves made?
Workers with hammers and iron chisels cut into a hillside, usually starting at the top and working downward and inward, removing thousands of tonnes of rock. They left pillars, statues and even ribbed ceilings standing, as in Ellora’s Cave 10, whose roof copies wooden beams.
Why is a temple compared to Purusha, the cosmic being?
The temple is planned like a human body. Vertically, the top of the shikhara or vimana is the head and the platform the feet. Along its east–west line, the entrance is the feet and the garbhagriha the head. So the temple stands for our own being and for the cosmos, and walking in is like a journey inward.
Stuck on a question?
Take a photo and Lagnever AI explains it step by step. Try it for 7 days for ₹2.
Get it on Google Play Open in browser
For parents: after the trial, the plan renews monthly by UPI or card autopay. You can cancel anytime in the app.