
Town planning in Harappan cities
Answer in short
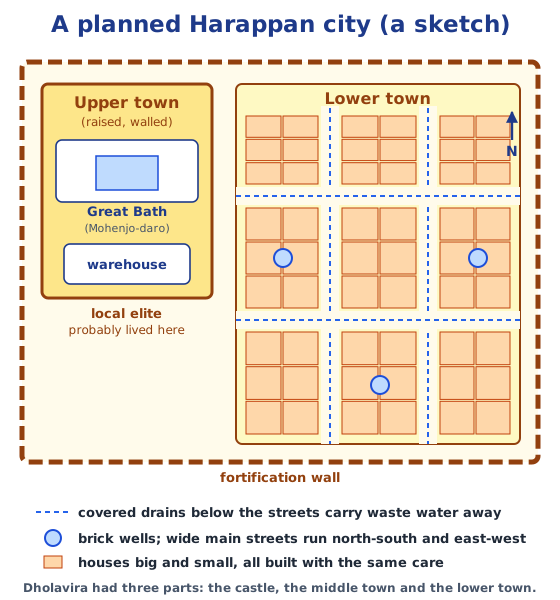
Harappan cities were built to precise plans. Wide streets ran along the cardinal directions, fortifications surrounded the cities, and most had an upper town for the elite and a lower town for common people. Brick houses big and small were built with equal care, drains below the streets carried waste water away, and wells and reservoirs stored water.
Stuck on a question? Take a photo and Lagnever AI explains it step by step. Try it for 7 days for ₹2. Get it on Google Play
Cities built to a plan
The larger Harappan cities were not allowed to grow just anyhow. They were built according to precise plans. Their wide streets were often oriented to the cardinal directions, north–south and east–west, with smaller lanes between them. Most cities seem to have been surrounded by a fortification, a massive wall built for protection.
Upper town and lower town
Most cities had two distinct parts. The upper town is where the local elite, such as rulers, officials, administrators and often priests, probably lived. The lower town is where common people lived. Dholavira was different: it had three zones, and in its middle town houses lined perpendicular streets. At Kalibangan in Rajasthan, a wide street of the lower town can still be seen.
Houses and buildings
Some large buildings were used for collective purposes, for instance warehouses where goods to be transported were stored. Individual houses of various sizes lined the streets and lanes. Interestingly, the quality of construction was the same for small and big houses. The buildings were generally made of bricks; at Dholavira, the foundations of most buildings were made of stone.
The Great Bath
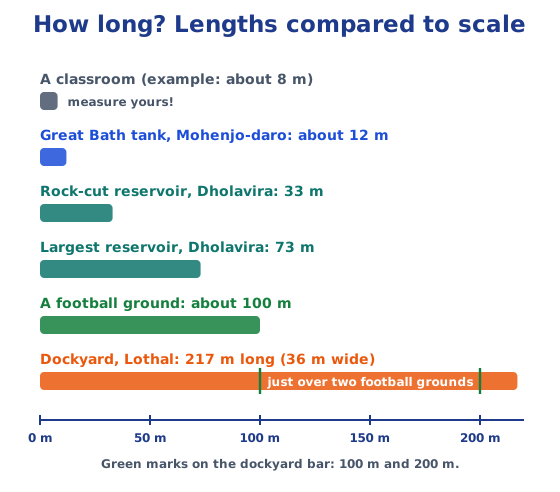
The famous Great Bath at Mohenjo-daro is a small but elaborate tank, about 12 × 7 metres. Its bricks were carefully laid and then covered with natural bitumen, a form of tar, to keep the water in. Small rooms surrounded it, one with a well, and a drain in one corner let it be emptied and refilled with fresh water.
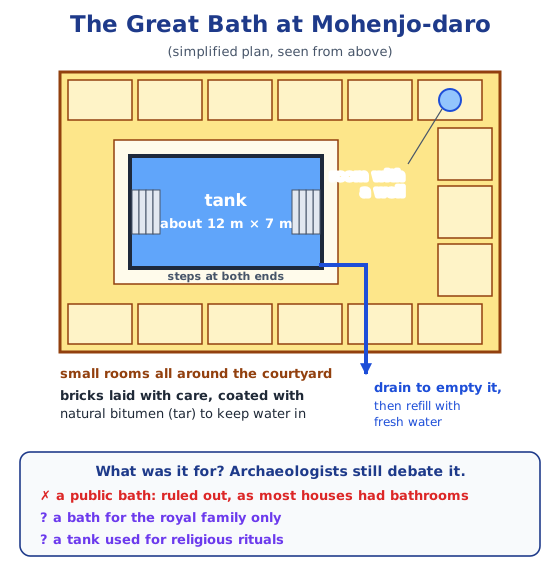
What was it for? Archaeologists have suggested a public bath, a bath for the royal family only, or a tank for religious rituals. The first is now ruled out, because most houses in Mohenjo-daro had their own bathrooms. With no inscription, text or traveller’s account to help, the other two ideas are still debated.
Drains and wells
The Harappans gave great importance to water management and cleanliness. Homes often had separate areas for bathing, connected to a larger network of drains that generally ran below the streets and carried waste water away; Lothal’s drains are a good example. In Mohenjo-daro, people drew water from hundreds of wells made of bricks. Elsewhere, water may have come from ponds, nearby streams or human-made reservoirs.
Dholavira’s reservoirs and Lothal’s dockyard
Dholavira, in the dry Rann of Kutch in Gujarat, built at least six large reservoirs with stones or even cut into the rock. One rock-cut reservoir is 33 metres long, and the largest measured 73 metres. Most were connected by underground drains to harvest and share water. On the coast, Lothal had a huge basin, 217 metres long and 36 metres wide, a little longer than two football grounds. It was probably a dockyard, used to receive and send boats.
What the plans tell us
Building and cleaning so many drains, wells and reservoirs needed many workers, precise instructions and regular upkeep. This suggests some form of ruler or municipal administration, though, as the book says, archaeologists’ answers are not always final.
Read about the whole civilisation in the Harappan civilisation. Answers to the textbook questions are in the NCERT solutions for Chapter 6; see all of Chapter 6 notes.
Practice
-
The ‘upper town’ of a Harappan city was probably where:
Show answer
Answer: (b) the local elite lived
-
The Great Bath's tank was made waterproof with:
Show answer
Answer: (b) natural bitumen, a form of tar
-
How many distinct zones did Dholavira have?
Show answer
Answer: (c) Three
-
Where did waste water from Harappan homes go?
Show answer
Answer: The bathing areas in homes were connected to a larger network of drains that generally ran below the streets and carried the waste water away.
-
How were Dholavira's reservoirs built and linked?
Show answer
Answer: At least six large reservoirs were built with stones or even cut into the rock, and most were connected by underground drains for water harvesting and distribution.
Questions students ask
What were the main features of Harappan town planning?
Cities built to precise plans, wide streets often facing the cardinal directions, fortification walls, an upper town and a lower town, warehouses, brick houses of equal quality, drains below the streets, and wells and reservoirs for water.
What was the Great Bath?
A small but elaborate tank at Mohenjo-daro, about 12 by 7 metres, made of carefully laid bricks sealed with natural bitumen, surrounded by small rooms, one with a well, and emptied through a drain in one corner. Its exact purpose is still debated.
Why was Dholavira special?
It had three distinct zones instead of two, stone foundations for most buildings, and at least six large reservoirs, the largest 73 metres long, built in the dry Rann of Kutch in Gujarat.
Stuck on a question?
Take a photo and Lagnever AI explains it step by step. Try it for 7 days for ₹2.
Get it on Google Play Open in browser
For parents: after the trial, the plan renews monthly by UPI or card autopay. You can cancel anytime in the app.